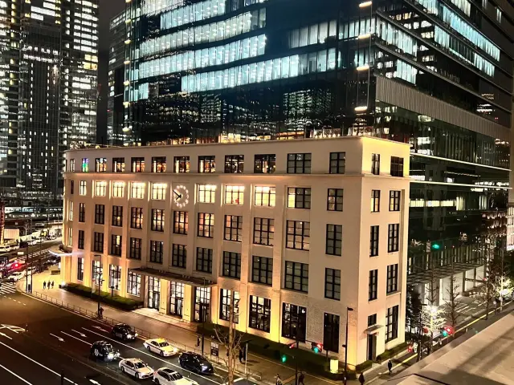
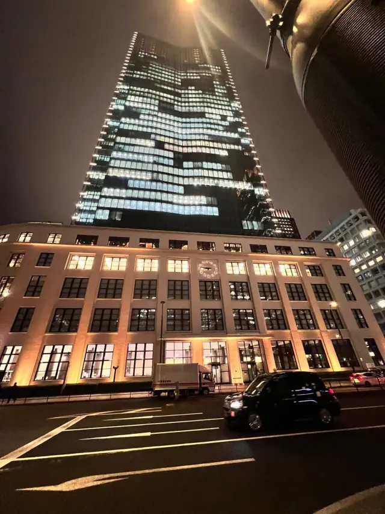
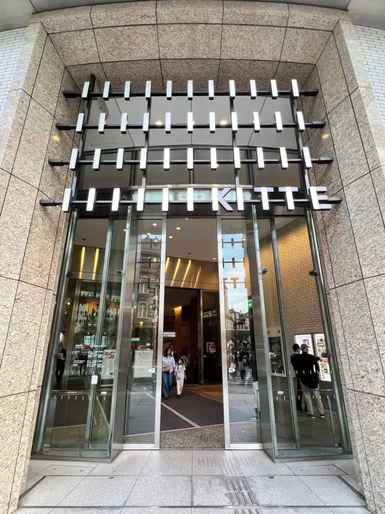
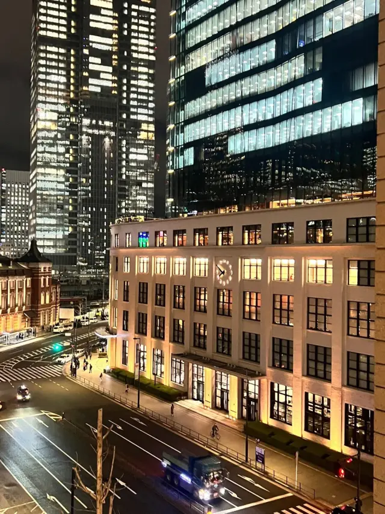
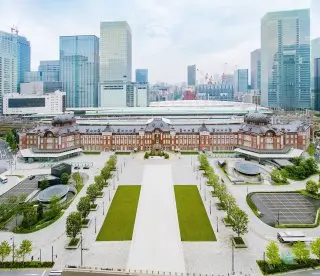
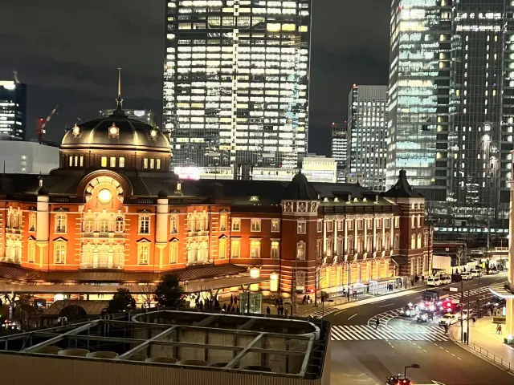
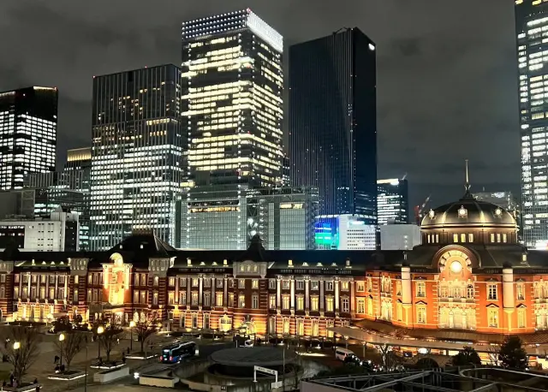
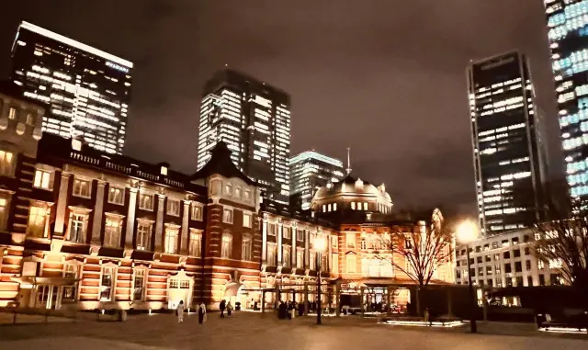
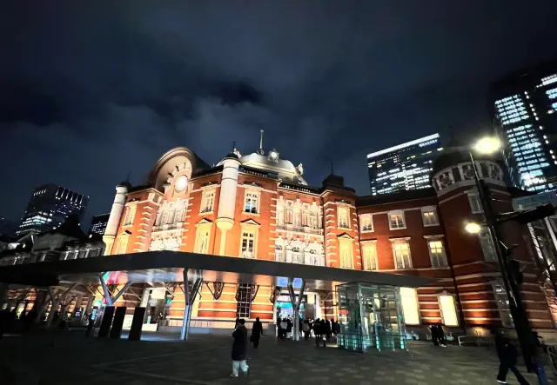
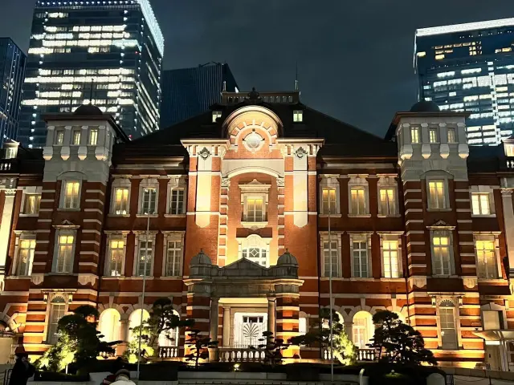
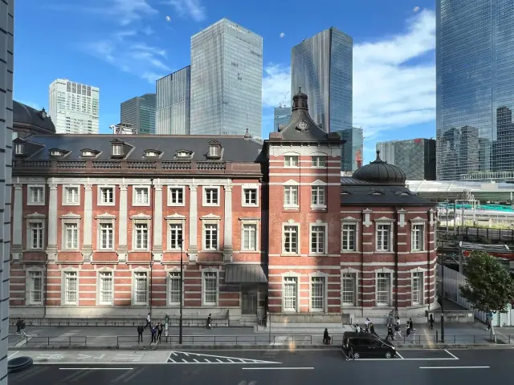
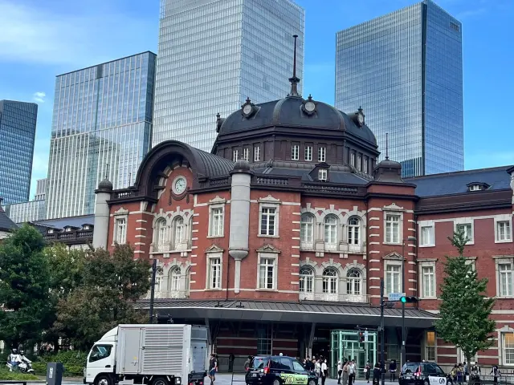
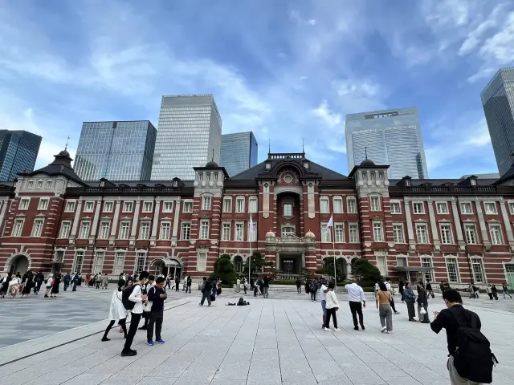
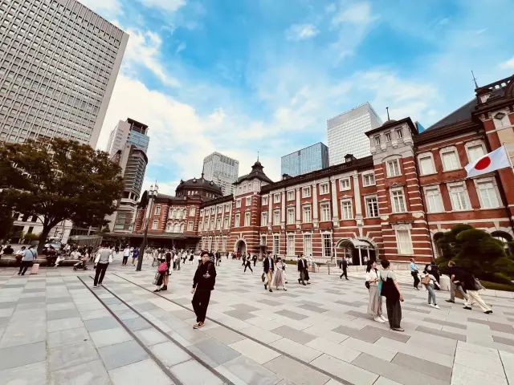
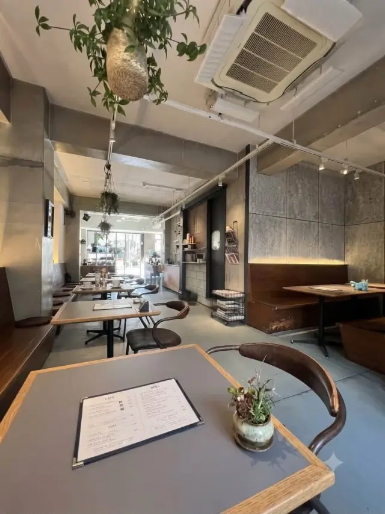
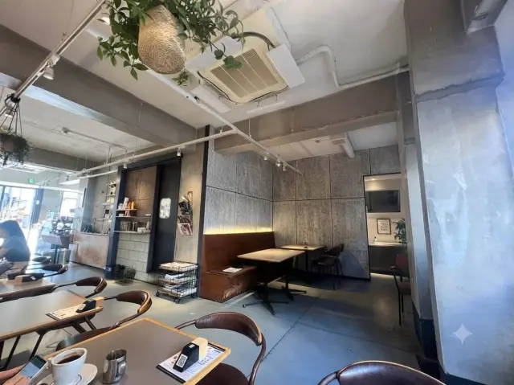
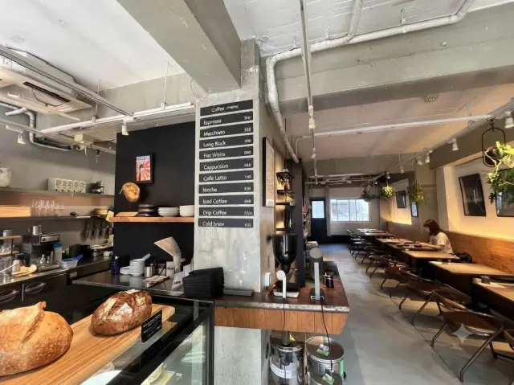
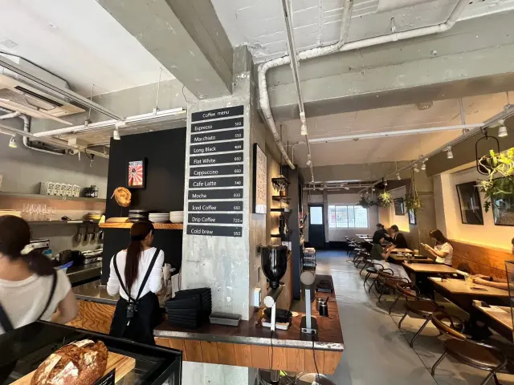
The design of KITTE, especially KITTE Tokyo, was handled by master architect Kengo Kuma. Based on preserving the original appearance of the former Tokyo Central Post Office building, it was transformed into a mixed-use commercial complex that combines nostalgia with innovation.
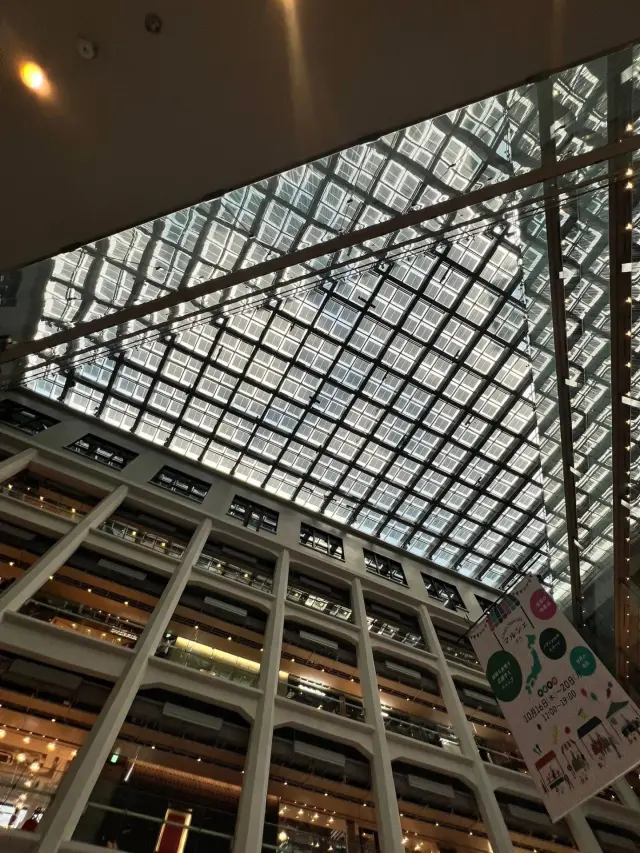
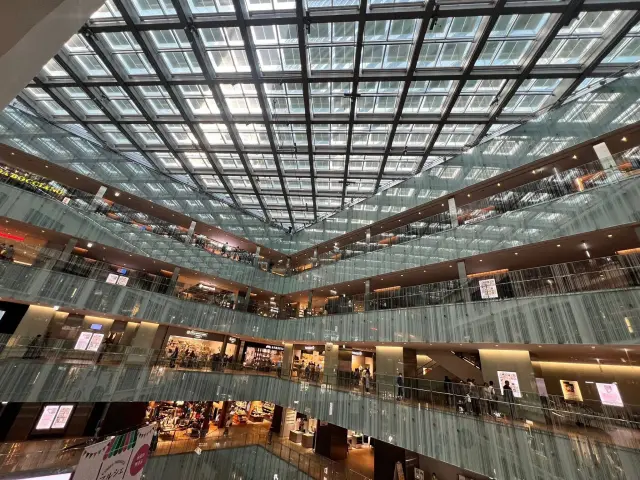
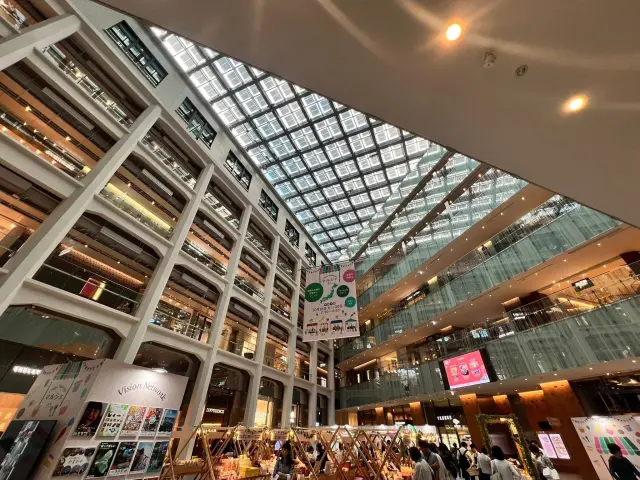
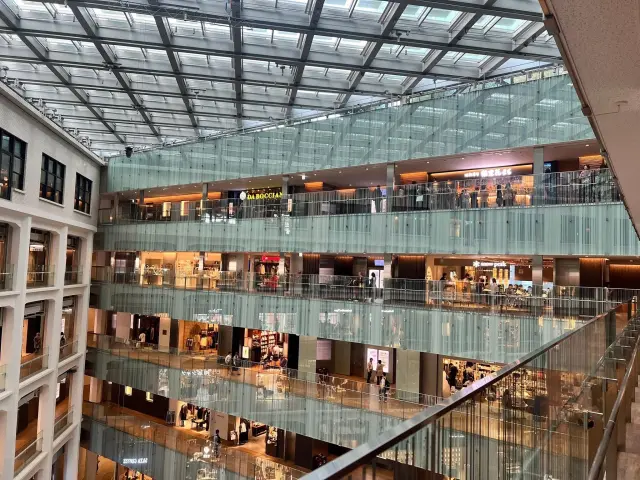
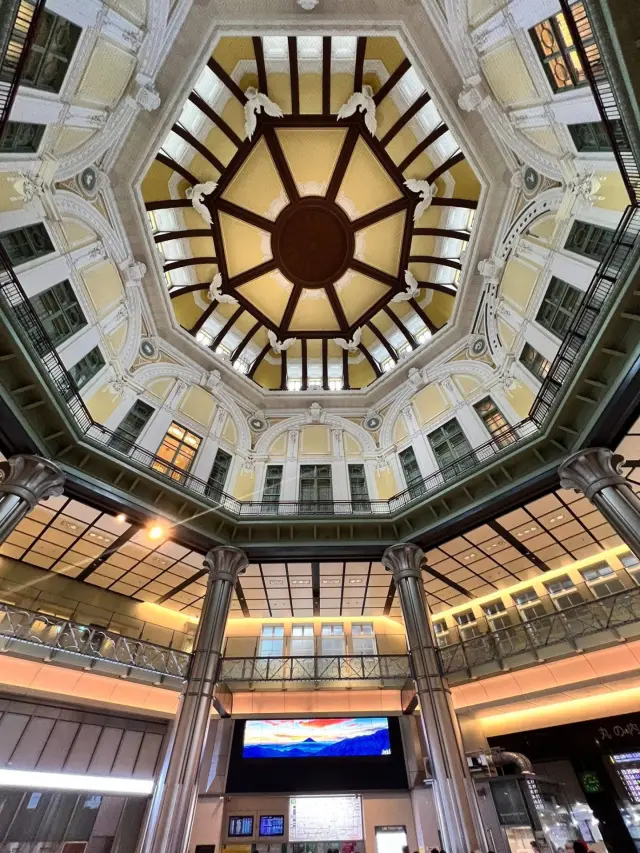
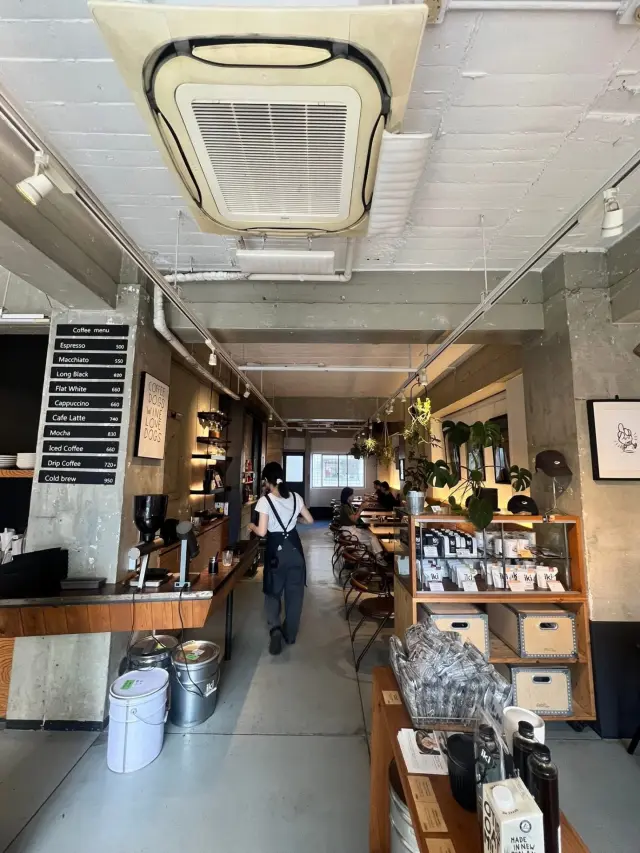
The interior design makes extensive use of materials such as natural wood and brick. A triangular atrium was carved out of the pure white building to bring in natural light, giving the old structure new life.
Key design features of KITTE Tokyo
Preservation of the old building: Based on the former Tokyo Central Post Office building, completed in 1931 and designed by Tetsuro Yoshida, its exterior was preserved and integrated with the newly built JP Tower.
Interior space and materials: Designed by Kengo Kuma, it uses Japanese materials such as natural wood, brick, and washi paper to create an atmosphere that is both nostalgic and stylish.
Distinctive atrium: The building has a triangular atrium with decorative lighting that brings light indoors, making the space feel more open and comfortable.
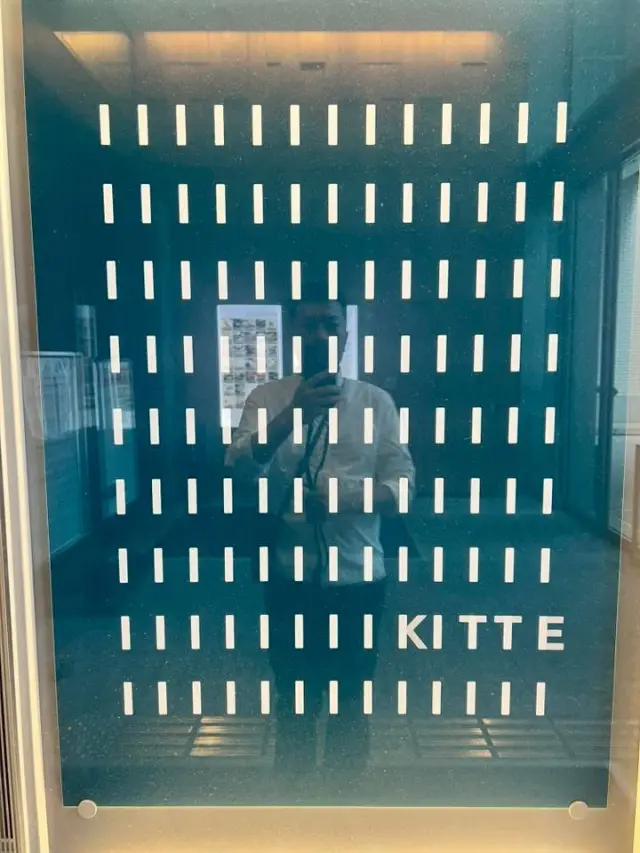
Nostalgia and innovation: The meaning of “postage stamp (kitte)” is combined with the sound of “come (kite).” Modern creativity is displayed beneath the retro exterior while preserving the spirit of the post office and offering uniquely themed floors and products.
The design of KITTE Hakata
Exterior design: The glass curtain wall and louvered panels feature a checkered pattern inspired by Hakata-ori textiles, presenting different looks as the light changes throughout the day.
Pedestrian flow: The first- and second-floor circulation design uses single-support frames and curved louvered ceilings to create an open and visually expressive space, guiding people from the station to the surrounding area.