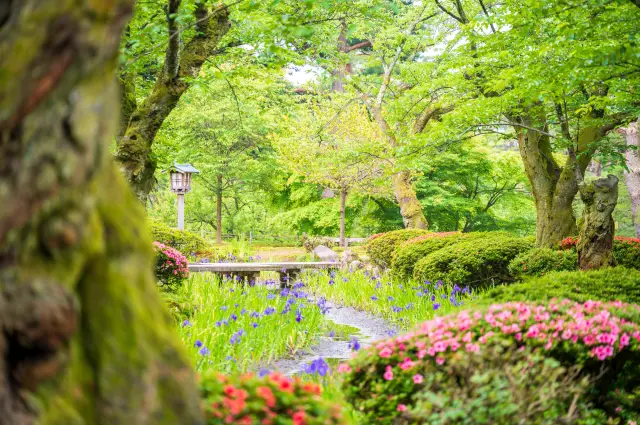
This residence was built in 1863 (Bunkyu 3) by Maeda Nariyasu, the 13th lord of the Kaga Domain, for his mother Takako (Shinryu-in), the principal wife of the 12th lord, Narinaga. It was originally called Tatsumi Goten because it stood southeast of Kanazawa Castle, a direction known as tatsumi, and because the Takatsukasa family of Kyoto, into which Takako was born, was known as Tatsumi-dono. The residence is lavishly decorated throughout using the finest craftsmanship of the Kaga Domain.
The building is an unusual combination of formal samurai-style and sukiya-style shoin architecture. It is the only surviving residence in Japan built for the principal wife of a feudal lord. The first floor consists of four main sections: reception halls including Ekken-no-ma, the formal Audience Chamber; sleeping quarters; private living quarters; and a tea room. The second floor contains a series of sukiya-style shoin rooms, each with its own distinctive character. Vivid colors are a defining feature throughout the residence, from the transom in Ekken-no-ma to the colored walls of Gunjō-no-ma, the Ultramarine Room. Other lavish details include gold-flecked paper walls and lower shoji panels painted with flowers and birds. The building also boldly incorporates elements of late Edo-period Western culture, including glass imported from the Netherlands and used in yukimi shoji screens.